1236 Pistache Ave
1236 Pistache Ave
1236 Pistache Ave
1236 Pistache Ave
1236 Pistache Ave
1236 Pistache Ave
1236 Pistache Ave
1236 Pistache Ave
1236 Pistache Ave
1236 Pistache Ave
1236 Pistache Ave
1236 Pistache Ave
1236 Pistache Ave
1236 Pistache Ave
1236 Pistache Ave
1236 Pistache Ave
1236 Pistache Ave
1236 Pistache Ave
1236 Pistache Ave
1236 Pistache Ave
1236 Pistache Ave
1236 Pistache Ave
1236 Pistache Ave
1236 Pistache Ave
1236 Pistache Ave
1236 Pistache Ave
1236 Pistache Ave
1236 Pistache Ave
1236 Pistache Ave
SEE ALL PHOTOS
1236 Pistache Ave
1236 Pistache Ave
1236 Pistache Ave
1236 Pistache Ave
1236 Pistache Ave
1236 Pistache Ave
1236 Pistache Ave
1236 Pistache Ave
1236 Pistache Ave
1236 Pistache Ave
1236 Pistache Ave
1236 Pistache Ave
1236 Pistache Ave
1236 Pistache Ave
1236 Pistache Ave
1236 Pistache Ave
1236 Pistache Ave
1236 Pistache Ave
1236 Pistache Ave
1236 Pistache Ave
1236 Pistache Ave
1236 Pistache Ave
1236 Pistache Ave
1236 Pistache Ave
1236 Pistache Ave
1236 Pistache Ave
1236 Pistache Ave
1236 Pistache Ave
1236 Pistache Ave
Sold

1236 Pistache Ave

1236 Pistache Avenue, SOLVANG, CA 93463

$1,237,000
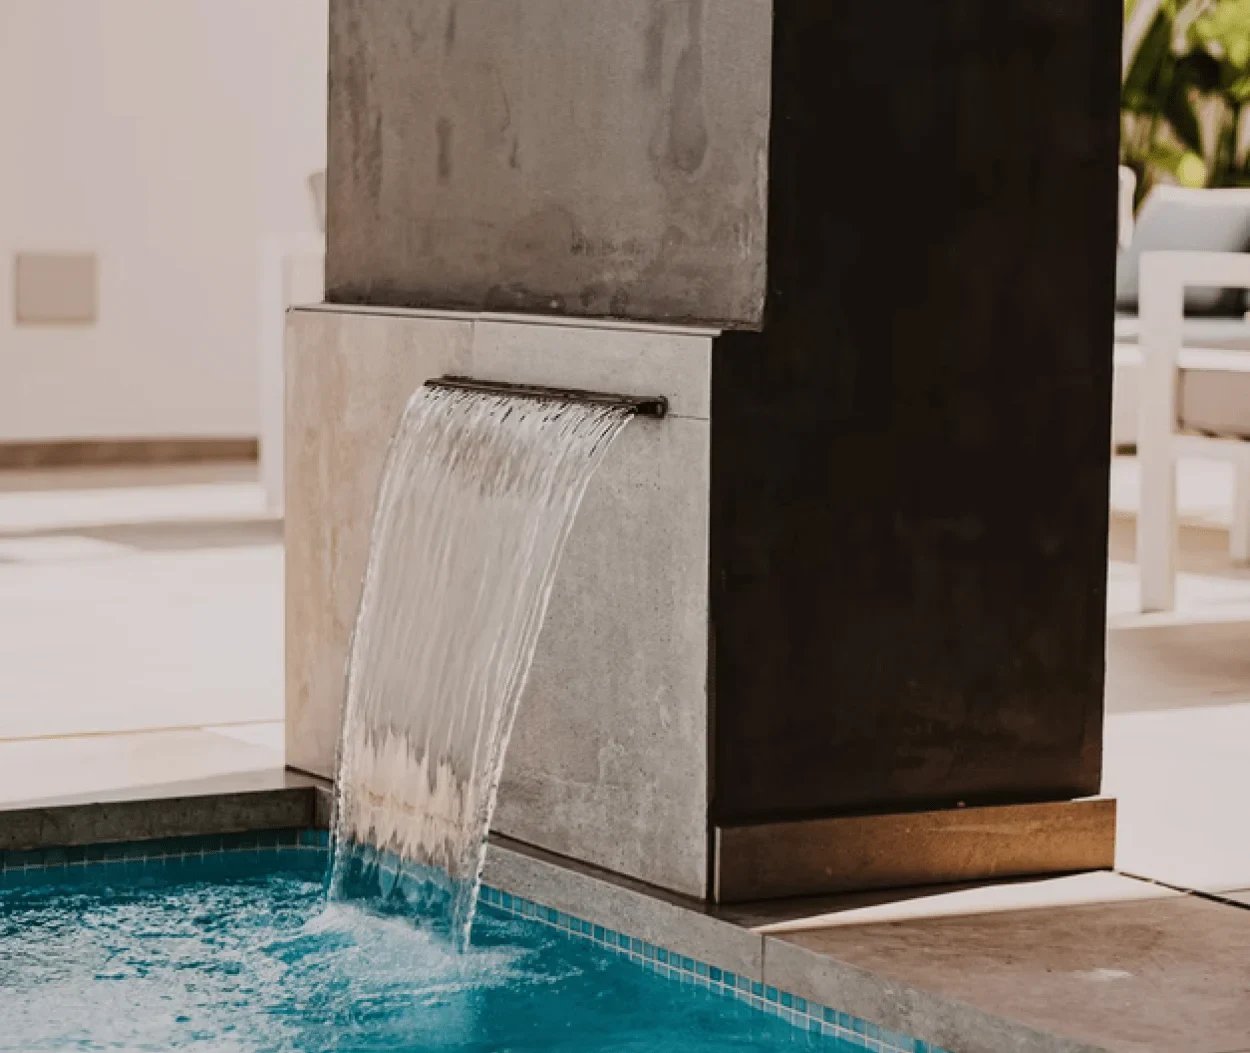
Santa Ynez Valley Wine County Living with city amenities! Meticulously maintained 4 bed/3 bath home in the desirable Skytt Mesa development. Craftsman style with inviting open floor plan and detached casita. Light and bright kitchen with white cabinetry, granite countertops and stainless-steel appliances. Generous 9' ceilings and 8' foot doors throughout with vaulted ceilings in main living area, primary bedroom and casita. Energy efficient features include dual pane windows and sliding doors, tankless hot water heater and high efficiency heater. Detached casita is heated with a gas fireplace, has a full bath and walk-in closet and is suited perfectly for guest quarters, office or dual living possibilities. Professionally landscaped with custom rock wall, landscape lighting, paver patios, lattice patio cover, fire pit and raised garden beds. Concrete tile roof and interior fire sprinklers bring added security. Annual assessment for Landscape and Lighting Maintenance billed with property taxes Currently $1,273.00 Floor Plan is for room orientation purposes only.

4
beds

3
baths

1,931 Sq.Ft. LIVING AREA

0.27 Acres lot

Michelle Glaus

Michelle Glaus

Features & Amenities

Interior

  • total bedrooms4
  • Total bathrooms3
  • full bathrooms3
  • KITCHEN Refrigerator, Gas Range, Tankless Water Heater, Oven/Bltin, Dishwasher, Disposal, Dryer, Microwave, Washer, Wtr Softener/Owned
  • Laundry room Laundry Room, Gas Hookup
  • Flooring Laminate, Carpet
  • Fireplace Other, 2, Gas, LR
  • other interior Features Cathedral Ceilings, Dual Pane Window, Guest Quarters, Insul:T/O, Breakfast Bar

Area & Lot

  • Status Sold
  • Living Area1,931 Sq.Ft.
  • Lot Area0.27 Acres
  • MLS® ID21-2970
  • TypeResidential
  • Architecture StylesCraftsman
  • View DescriptionMountain(s), Setting, Partial/Filtered
  • Elementary SchoolOther
  • Middle SchoolOther
  • High SchoolOther

Exterior

  • water SourceMeter In
  • utilitiesUnderground Utilities
  • roofTile
  • parkingInside Entrance, Paved
  • HEAT TYPEGFA
  • AIR CONDITIONINGA/C Central
  • sewerSewer Hookup
  • SubstructureSlab
  • other exterior FeaturesPatio Open, Yard Irrigation T/O, Fenced: PRT, Drought Tolerant LND

Financial

  • Sales Price$1,237,000
  • Zoning R-1
main

Get in Touch

We’ve been representing buyers and sellers in Santa Barbara County for over twenty years and we’re the top-producing independently owned real estate company in the area. Our devoted team of agents offers individualized attention, personalized service, and tailor-made marketing.

Follow Me on Instagram